Metlife Care Somervale

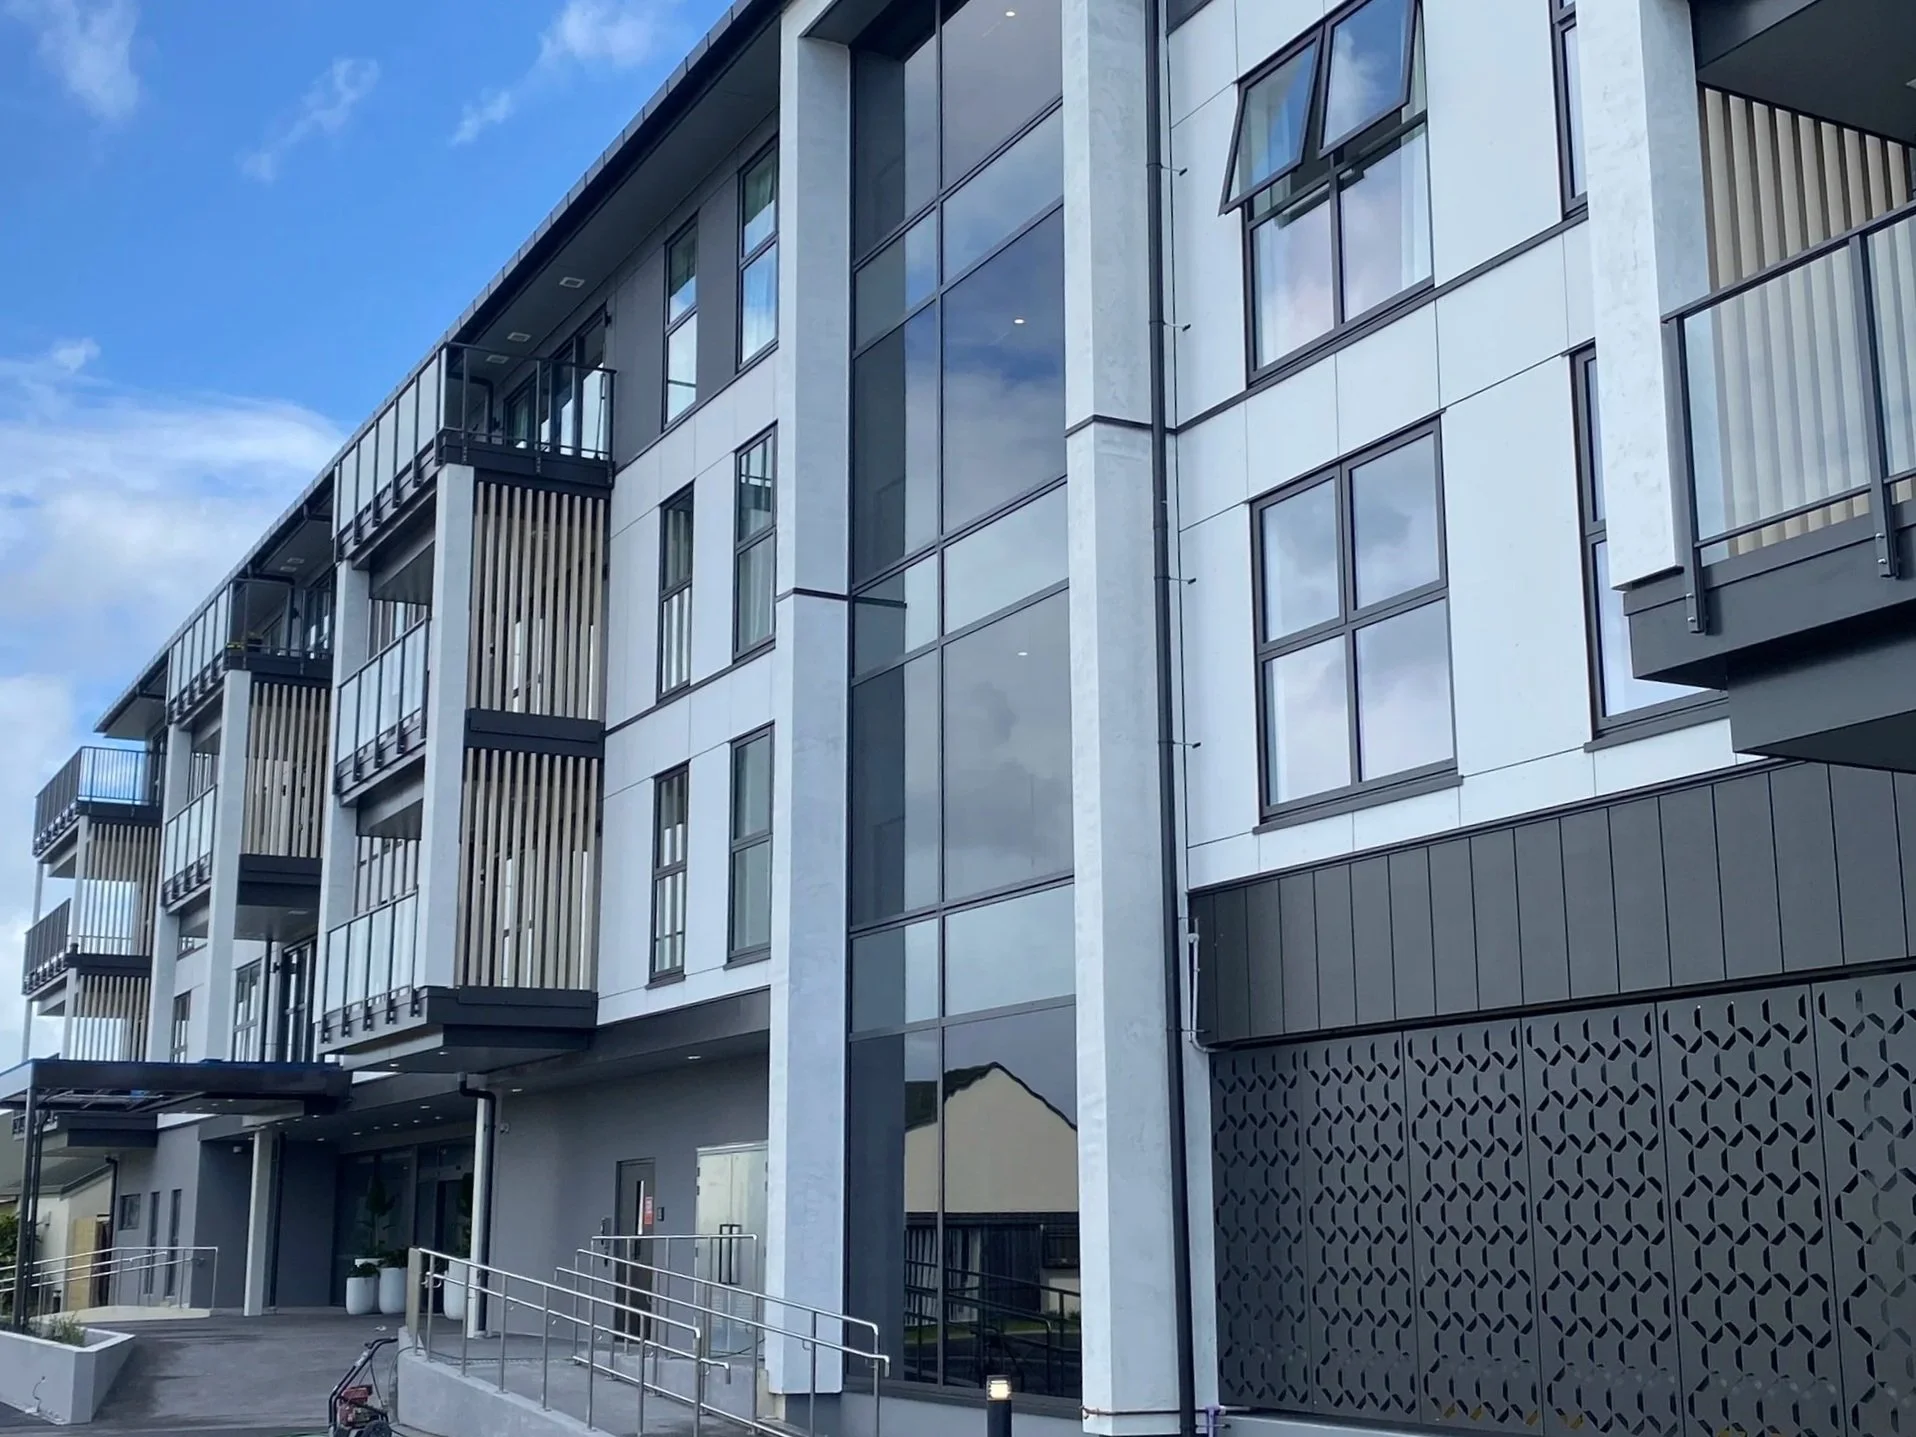
Metlife Care amenity building hybrid construction featuring glulam framing for 10 multistory balconies.

PRODUCTS

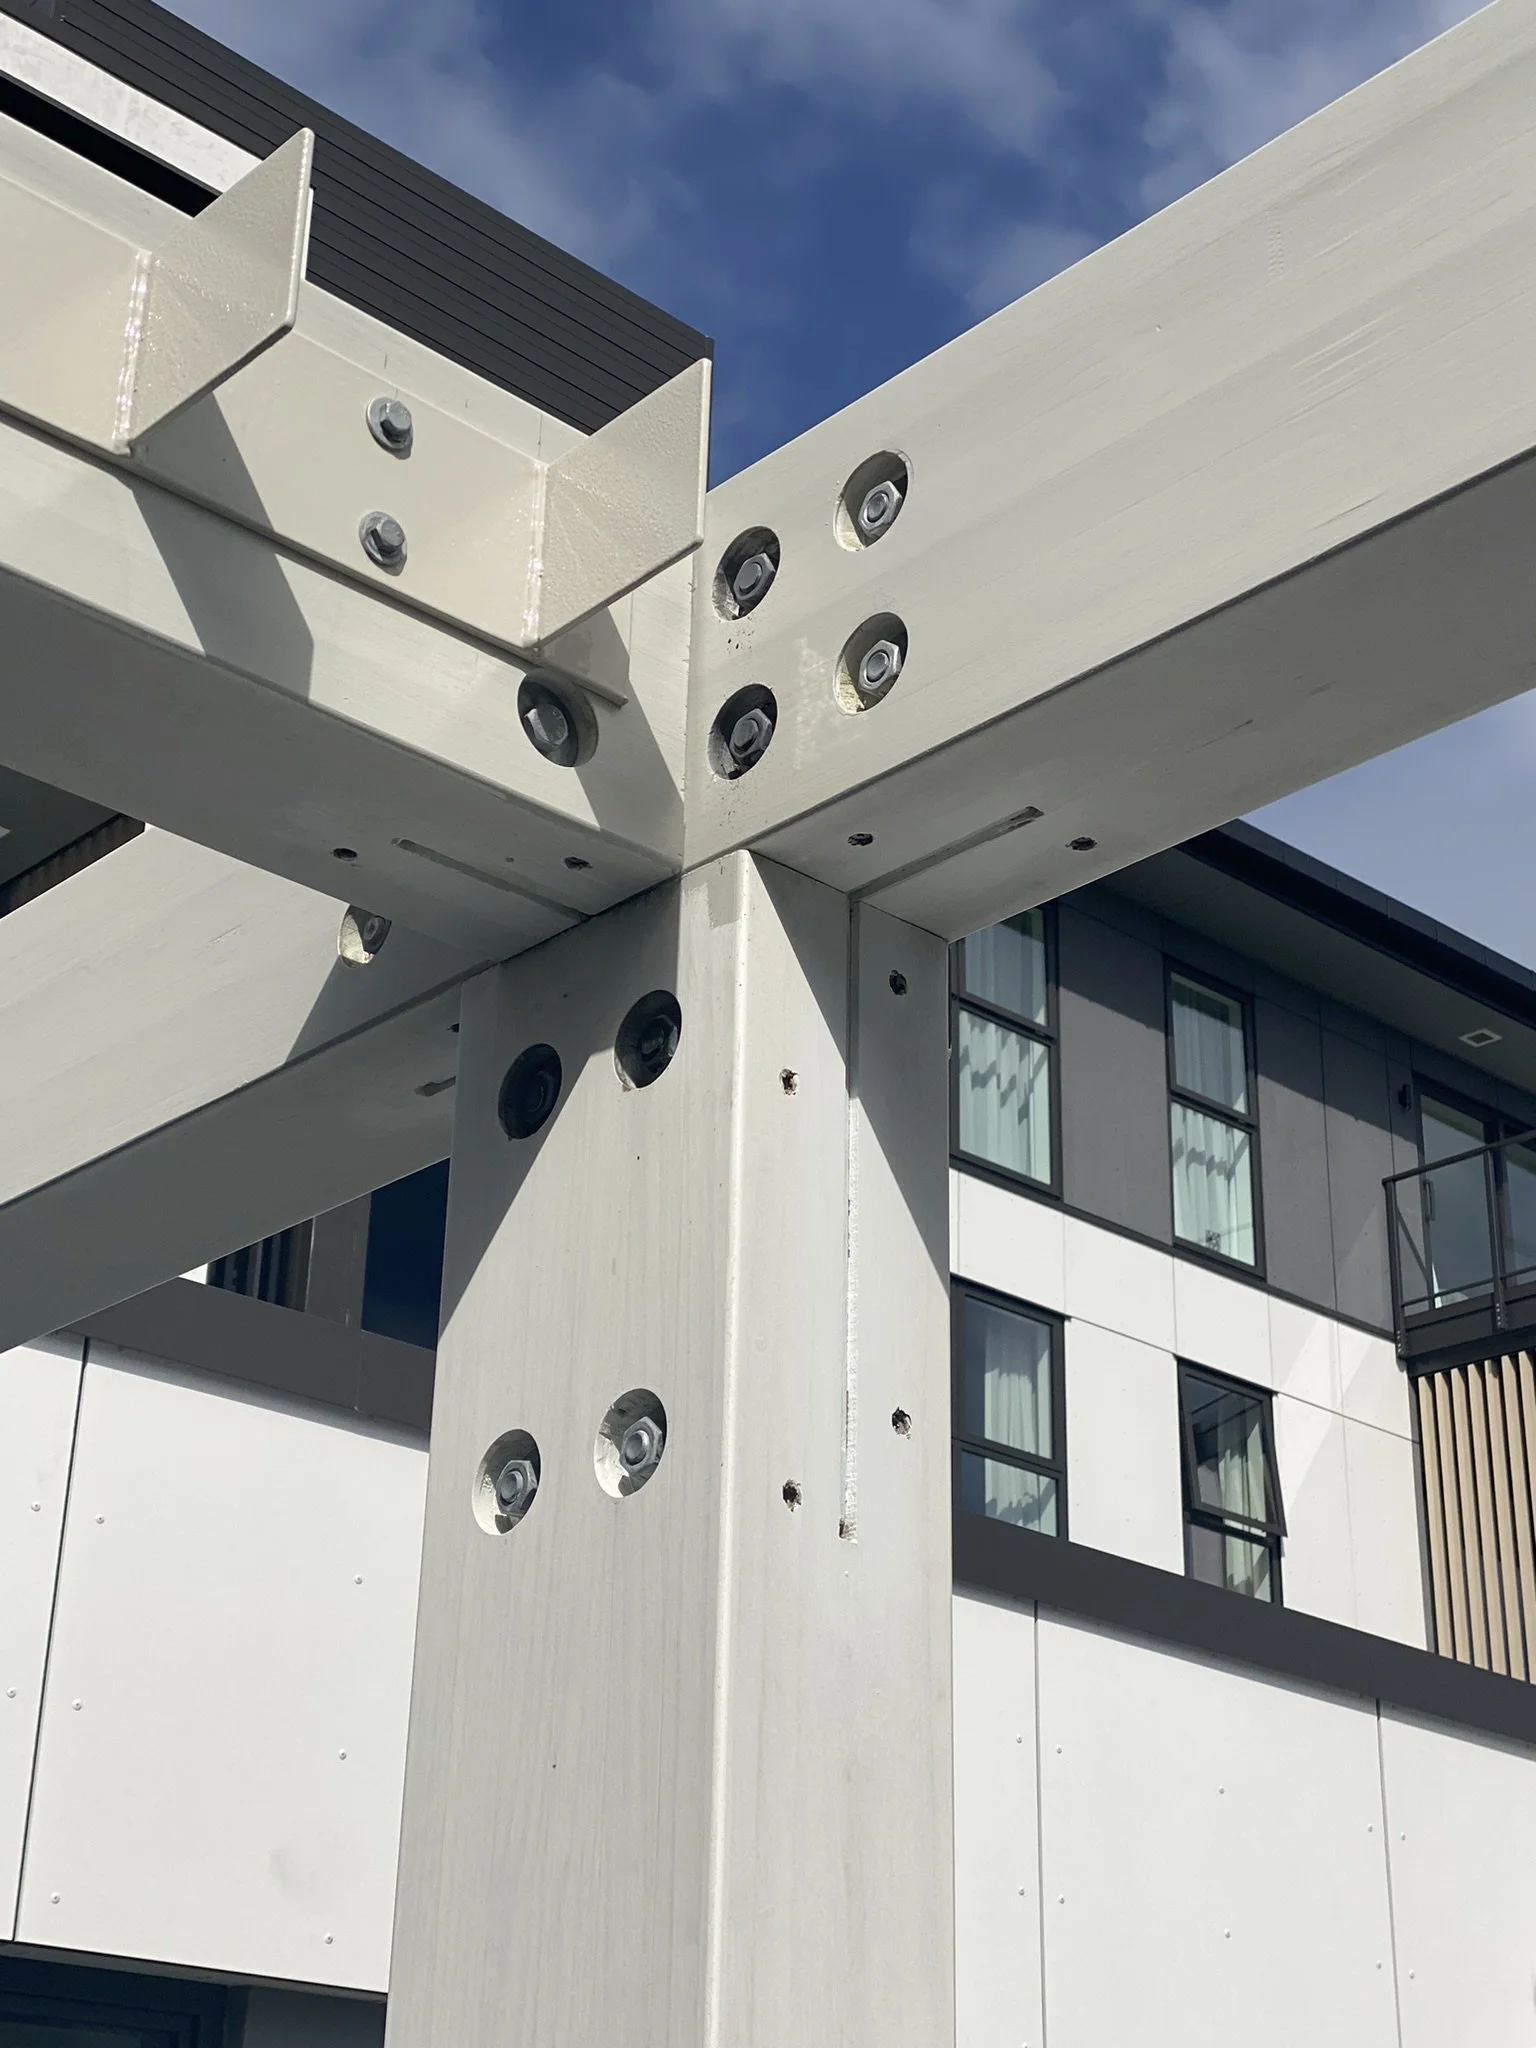
  • Balcony beams and posts, exposed and covered

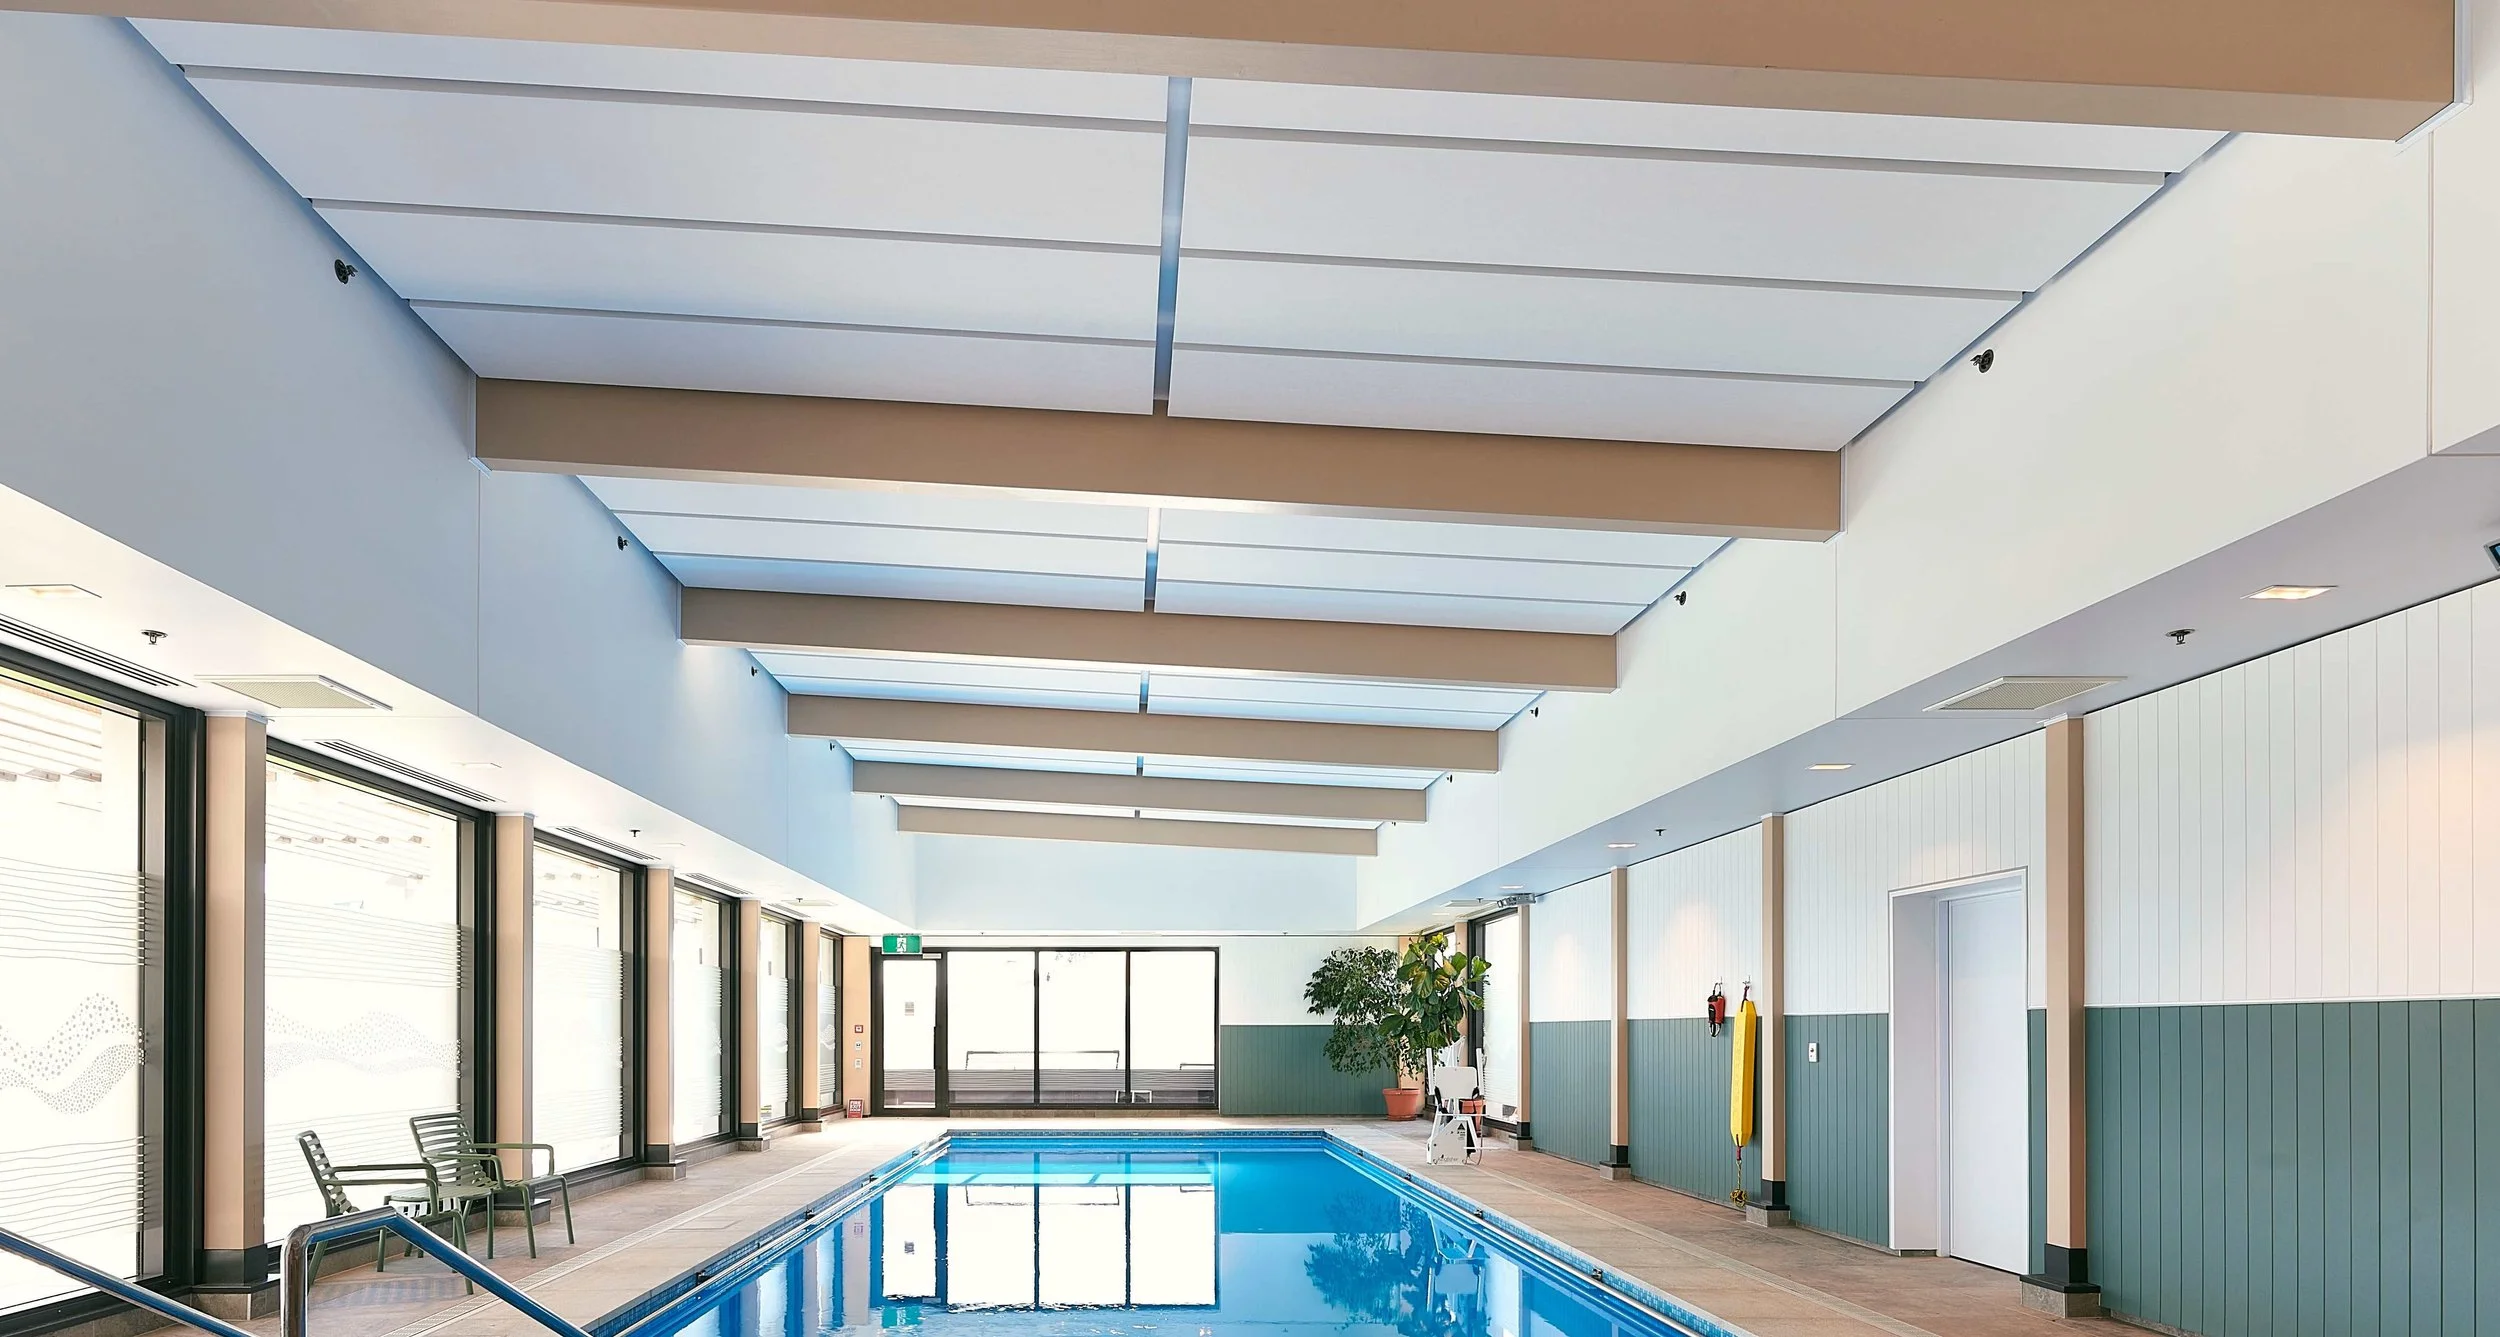
  • Pool portals: 450×135 GL10

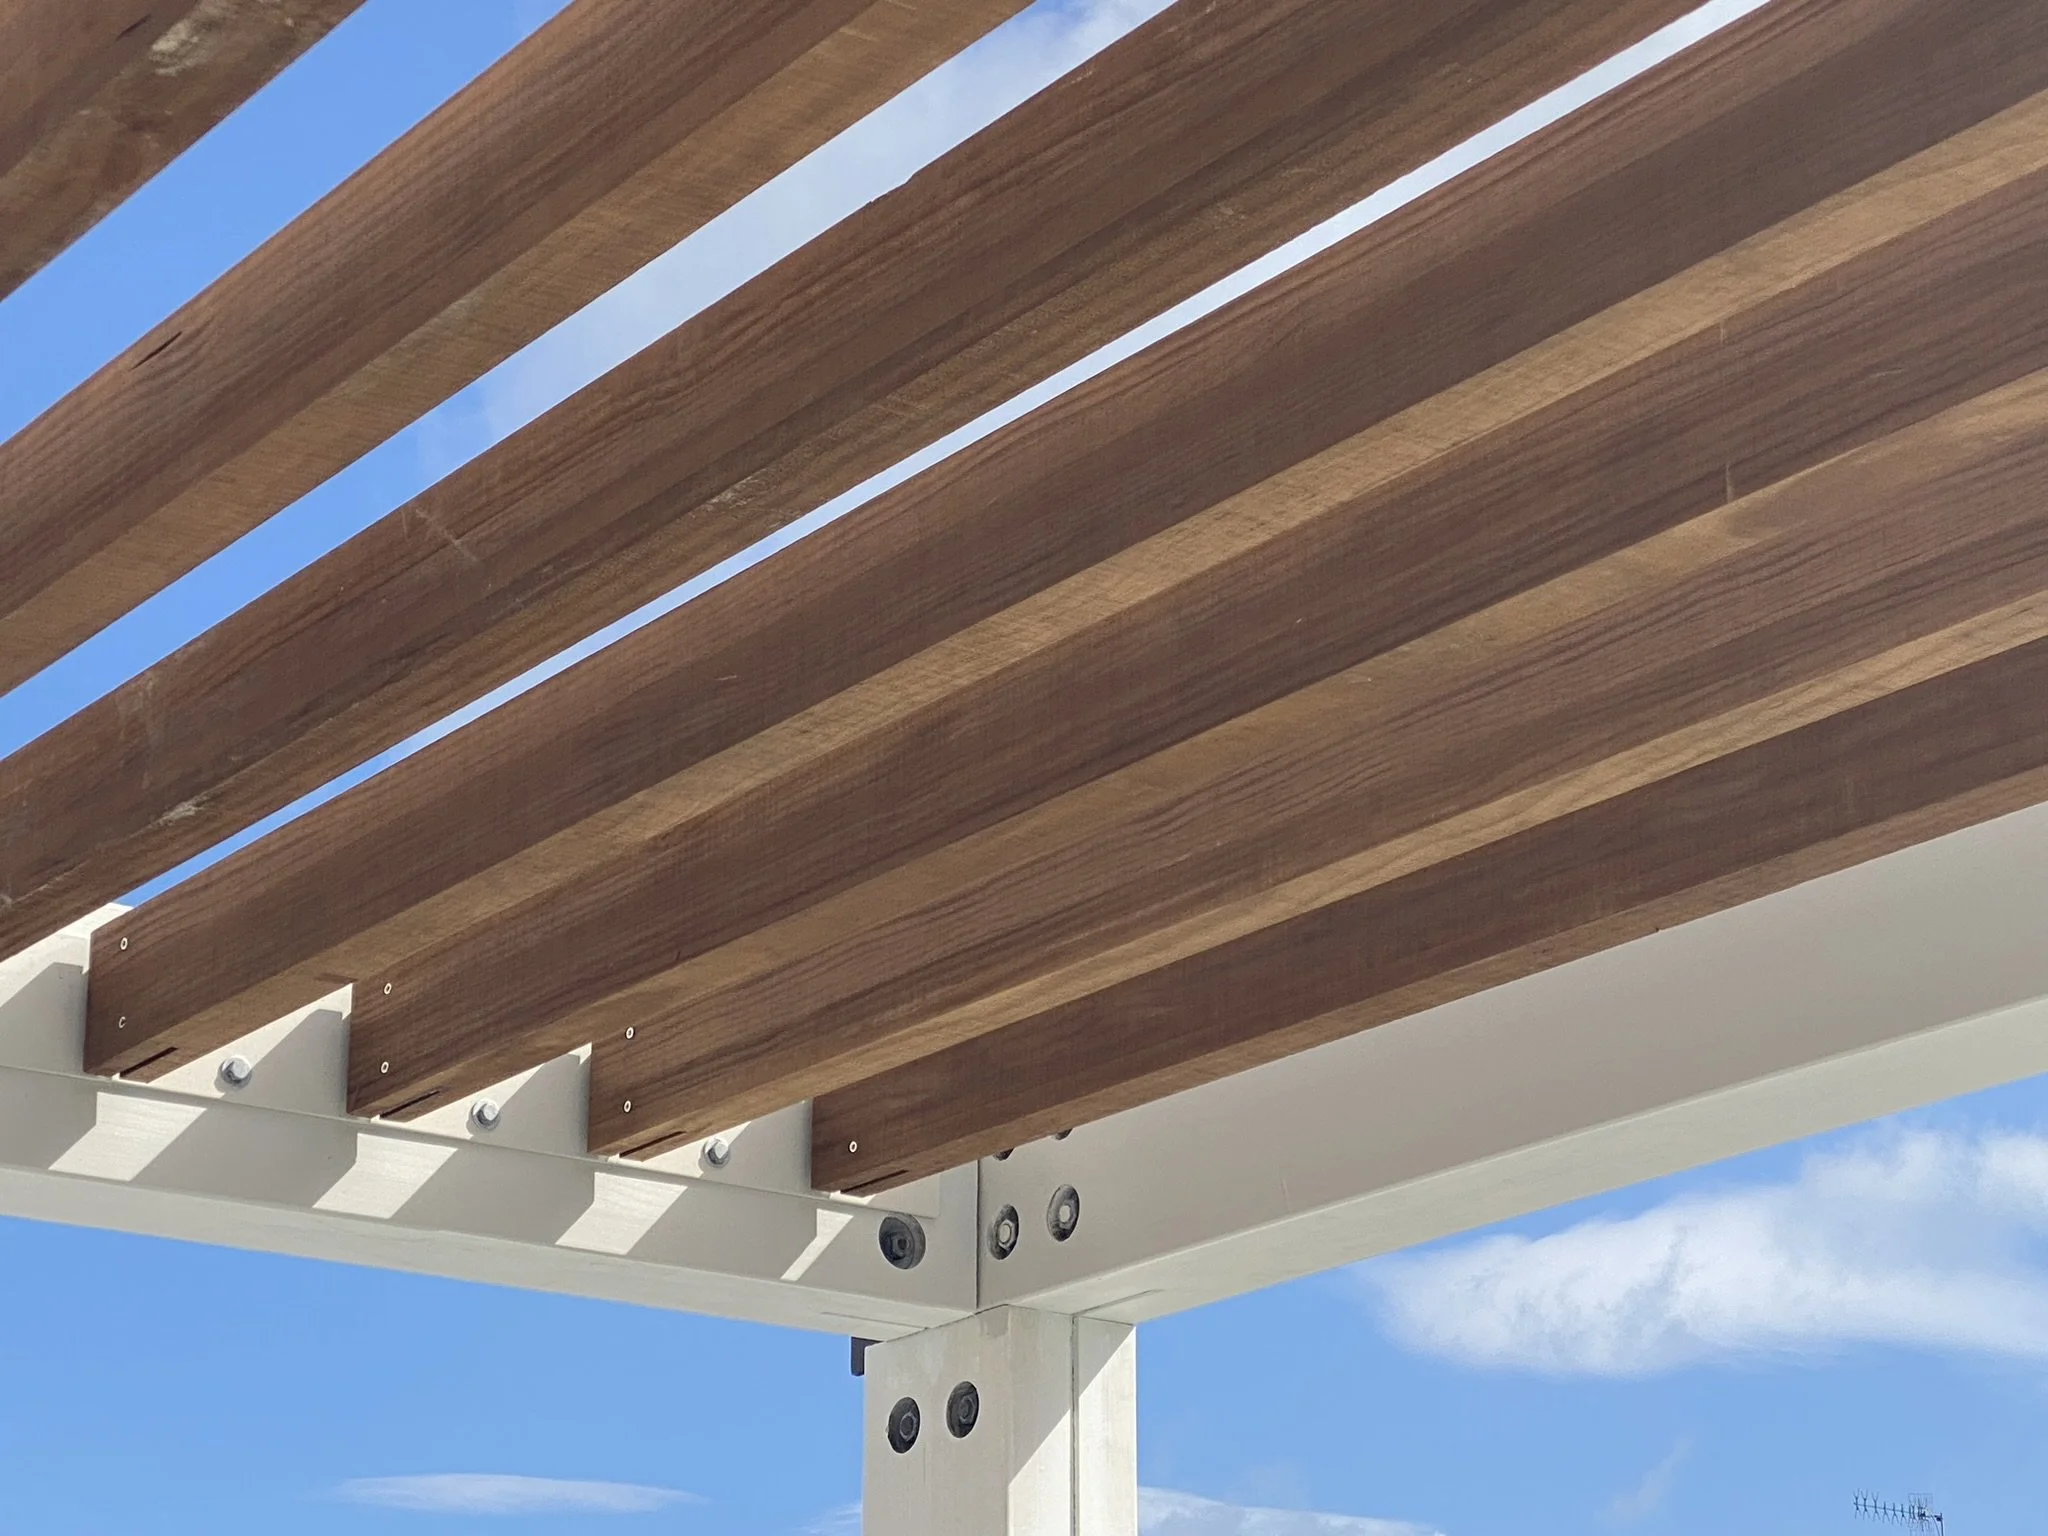
  • Walkway pergola

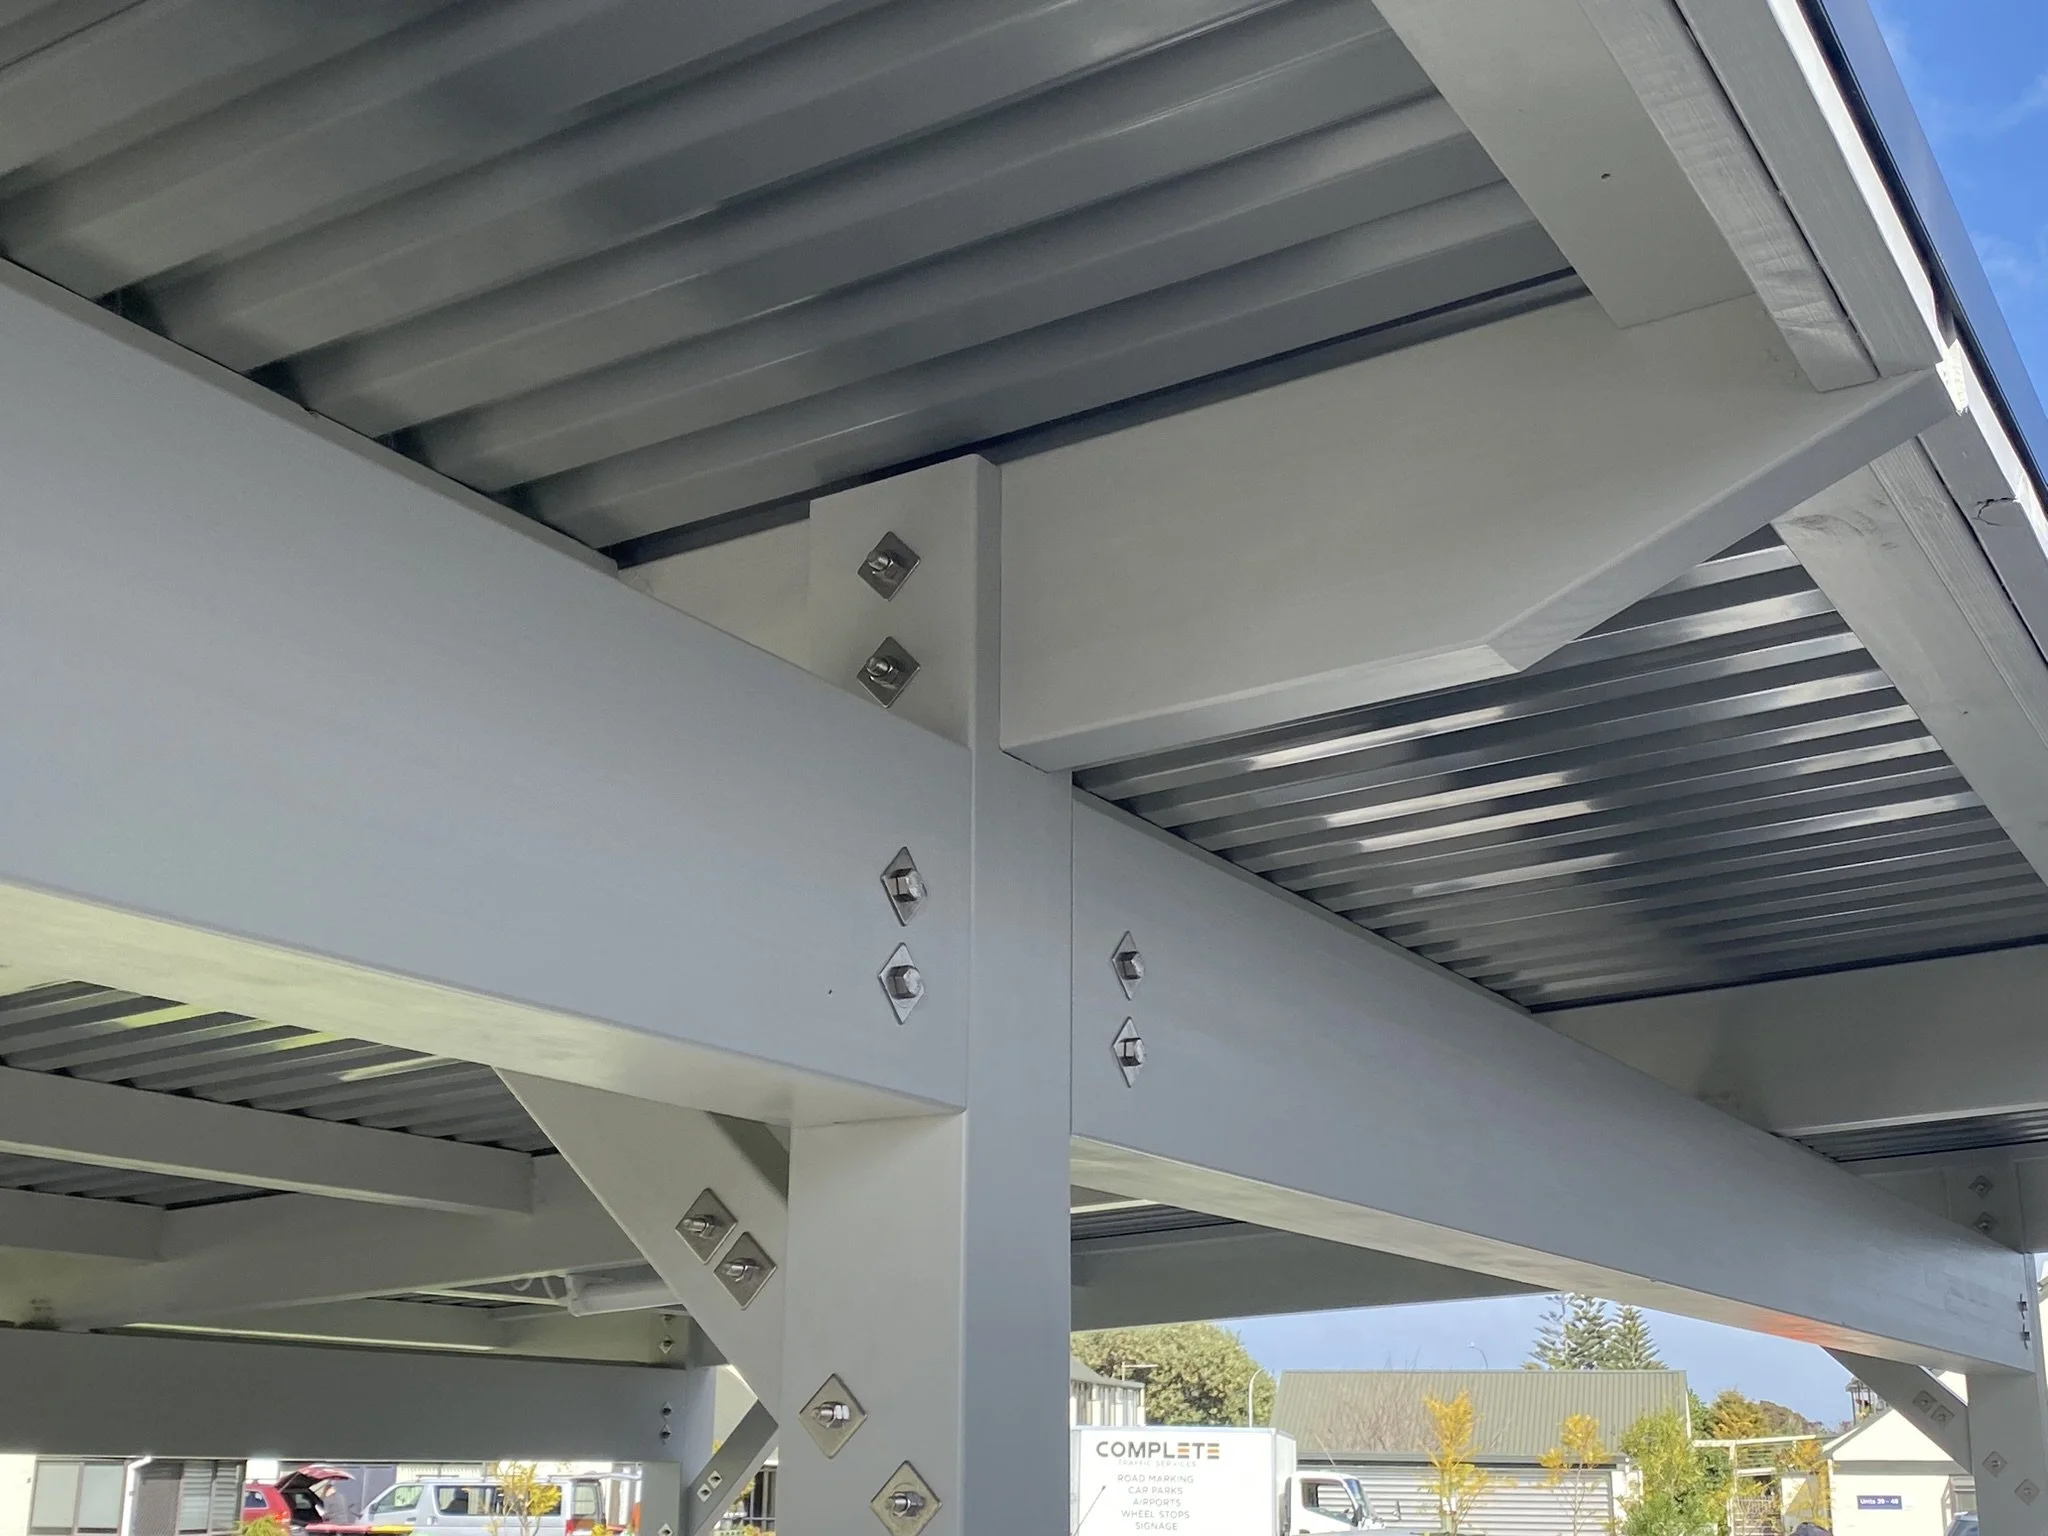
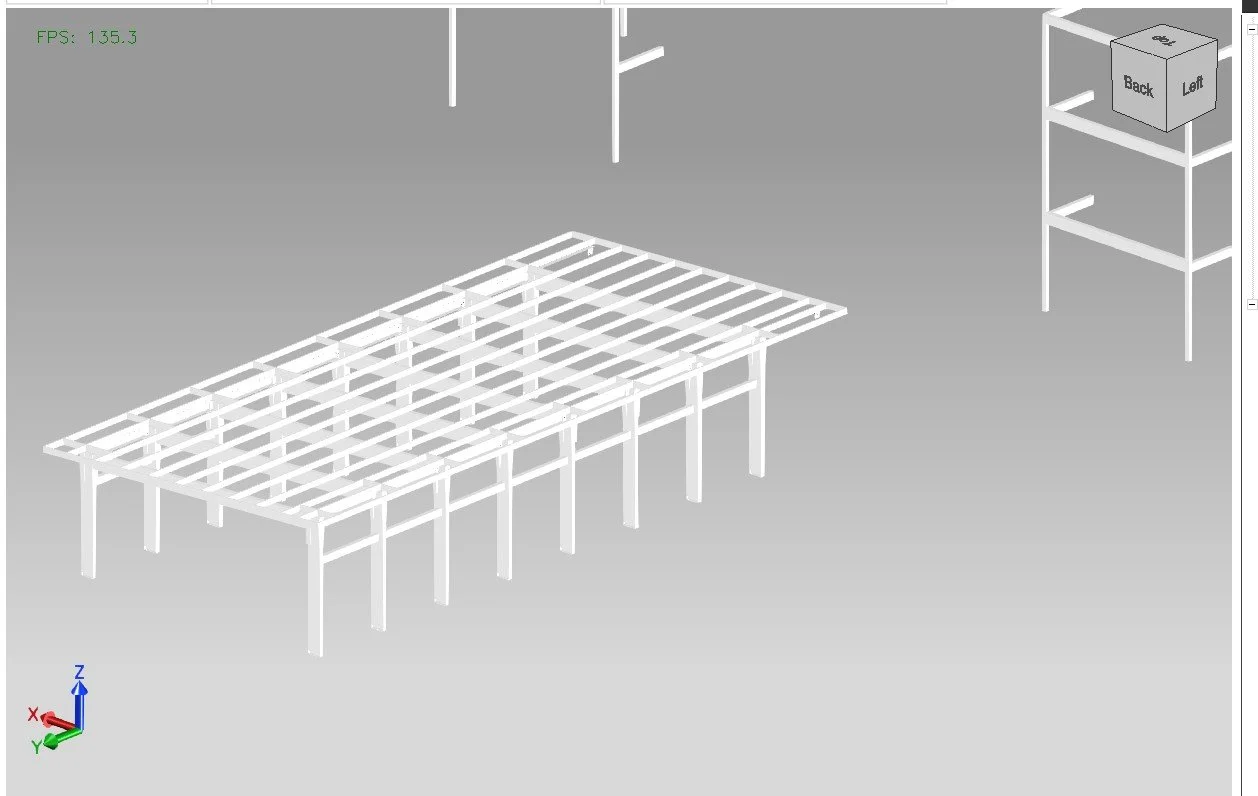
  • Carport posts and beams

  • Shop drawings and IFC modeling


LOCATION

Papamoa

CUSTOMER

Metlife Care

BUILDER

Fosters Construction

DATE

2023/24


Metlife Care amenity building was a hybrid construction featuring three level CLT wall and floor, concrete ground floor, steel support structure and glulam framing for 10 multistory balconies, 60m of pergola, pool portals spanning 8m with Moment Knee Connections – Quick Connect (MKCQC).

Our installation support included IFC modeling and integration with steel framing and connections, factory preparation of all connections with members arriving onsite primed and ready for installation.
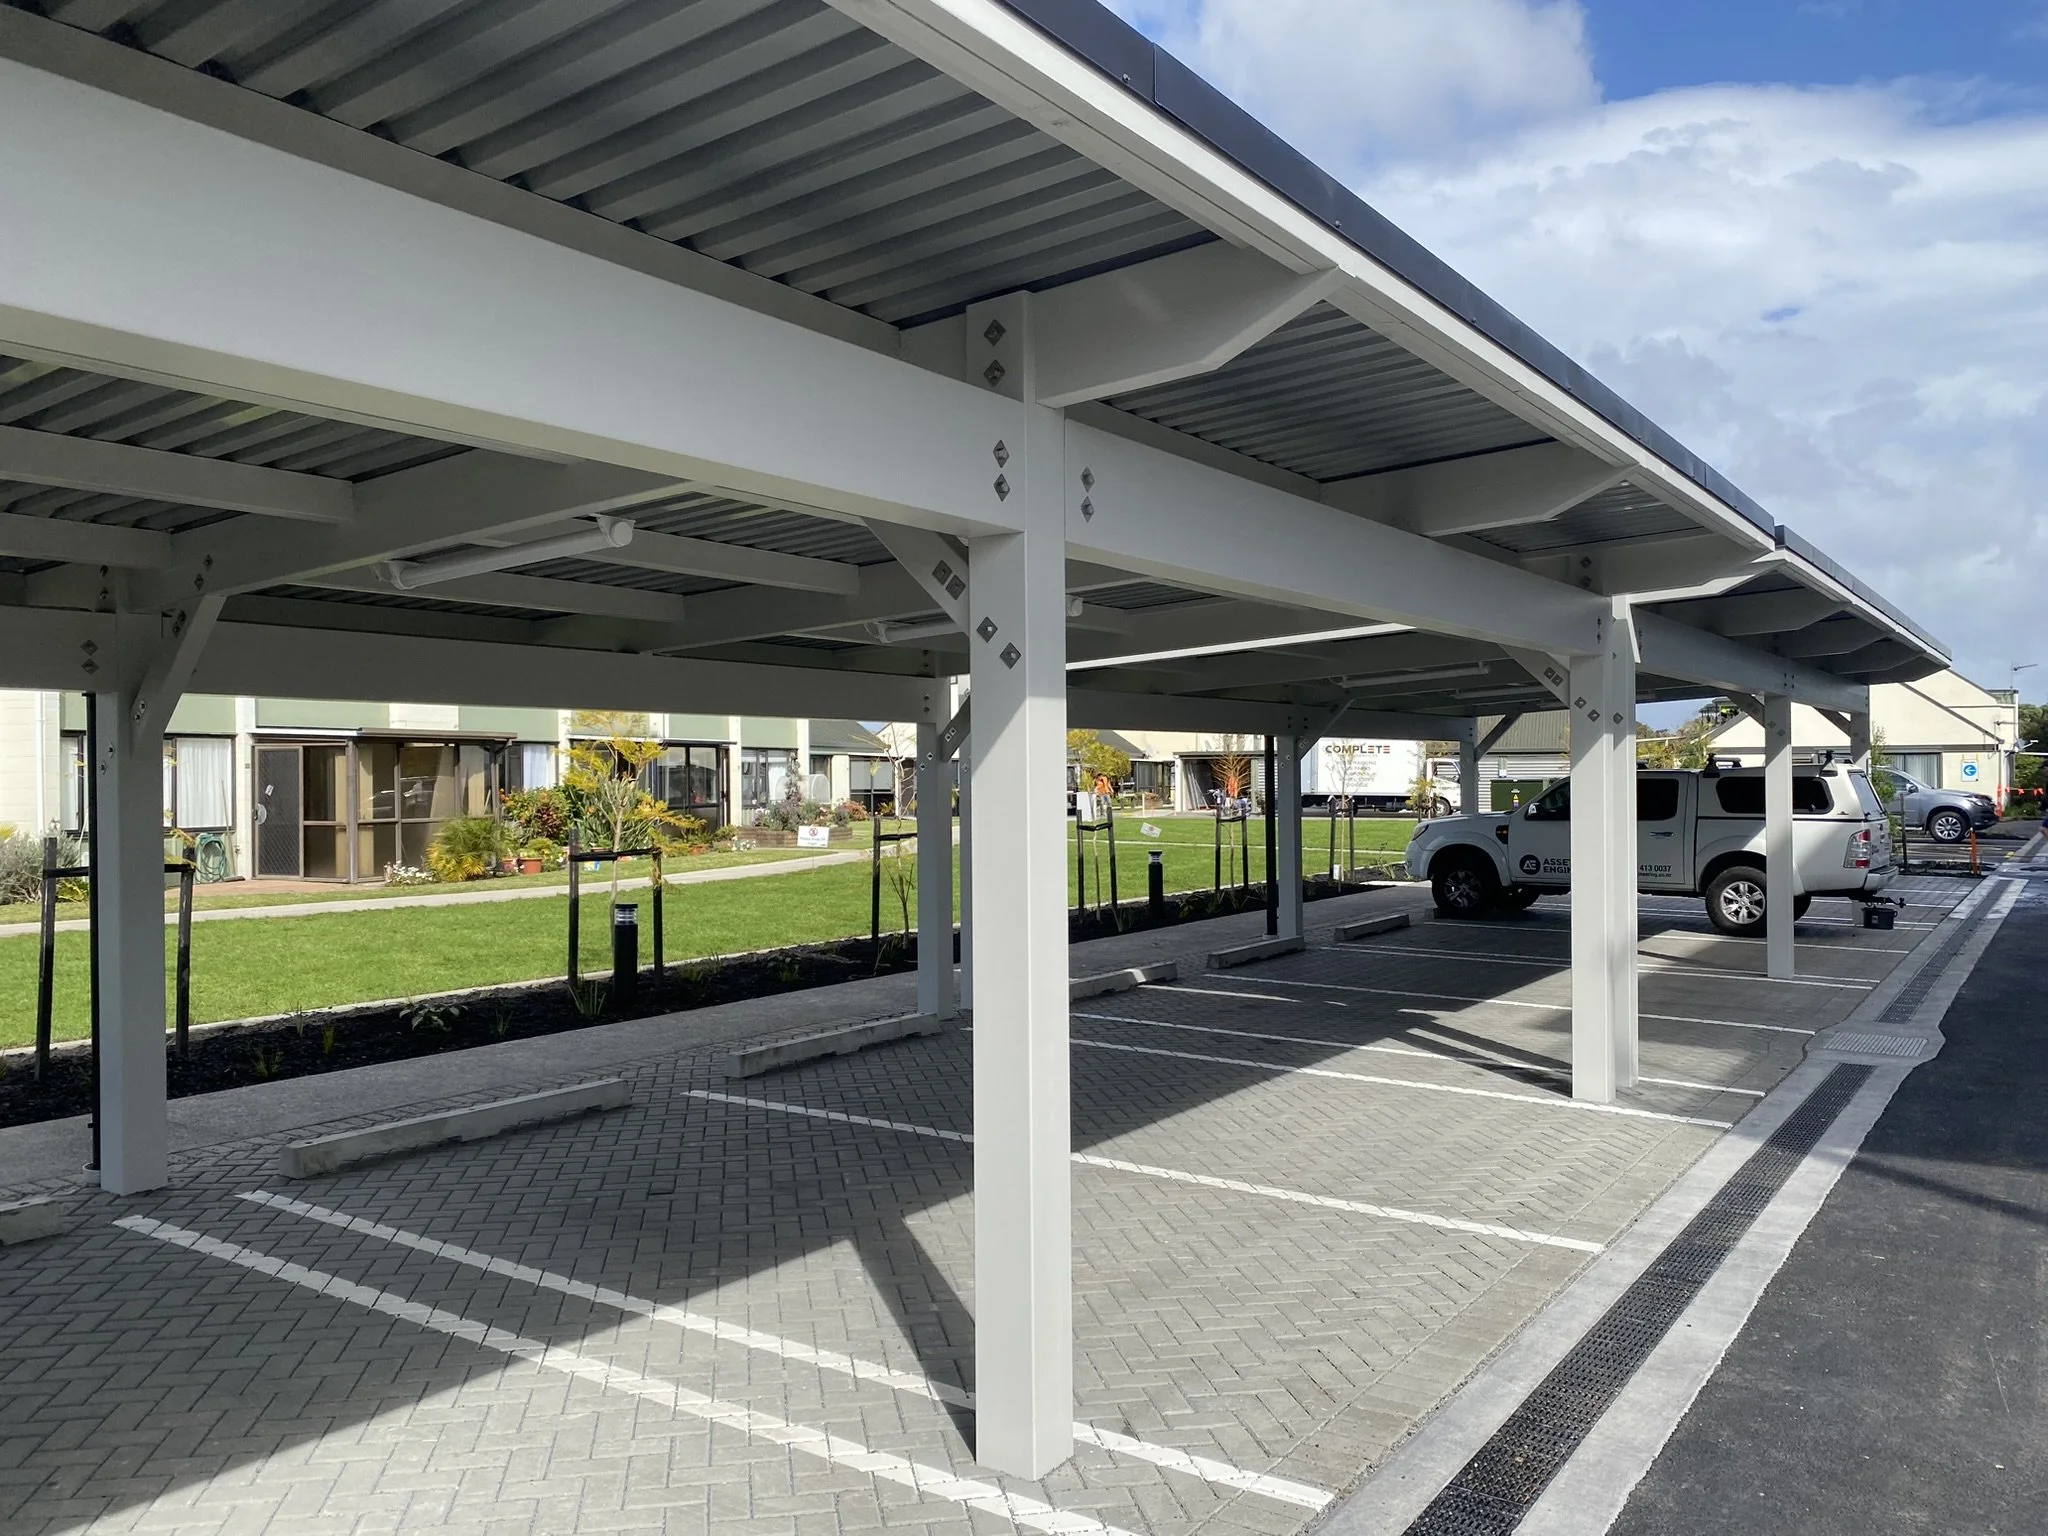
Empty parking area under a large metal shelter with a landscaped background and a cloudy sky.
Close-up of a modern building's exterior showing white structural beams with embedded bolts, and glass windows with black frames, under a partly cloudy sky.
Indoor swimming pool area with plenty of natural light, chairs along the windows, and a potted plant. The ceiling has large panels with suspended beams, and the pool is empty, reflecting the interior.
Close-up of a wooden pergola with white beams and bolts, against a blue sky with some clouds.
Close-up of a modern architectural structure showing metal beams and panels, with a background of blue sky and trees.
A 3D rendering of a wireframe rectangular table and a shelving unit with a box on top, set against a gray background.