Robotics Plus
PRODUCTS
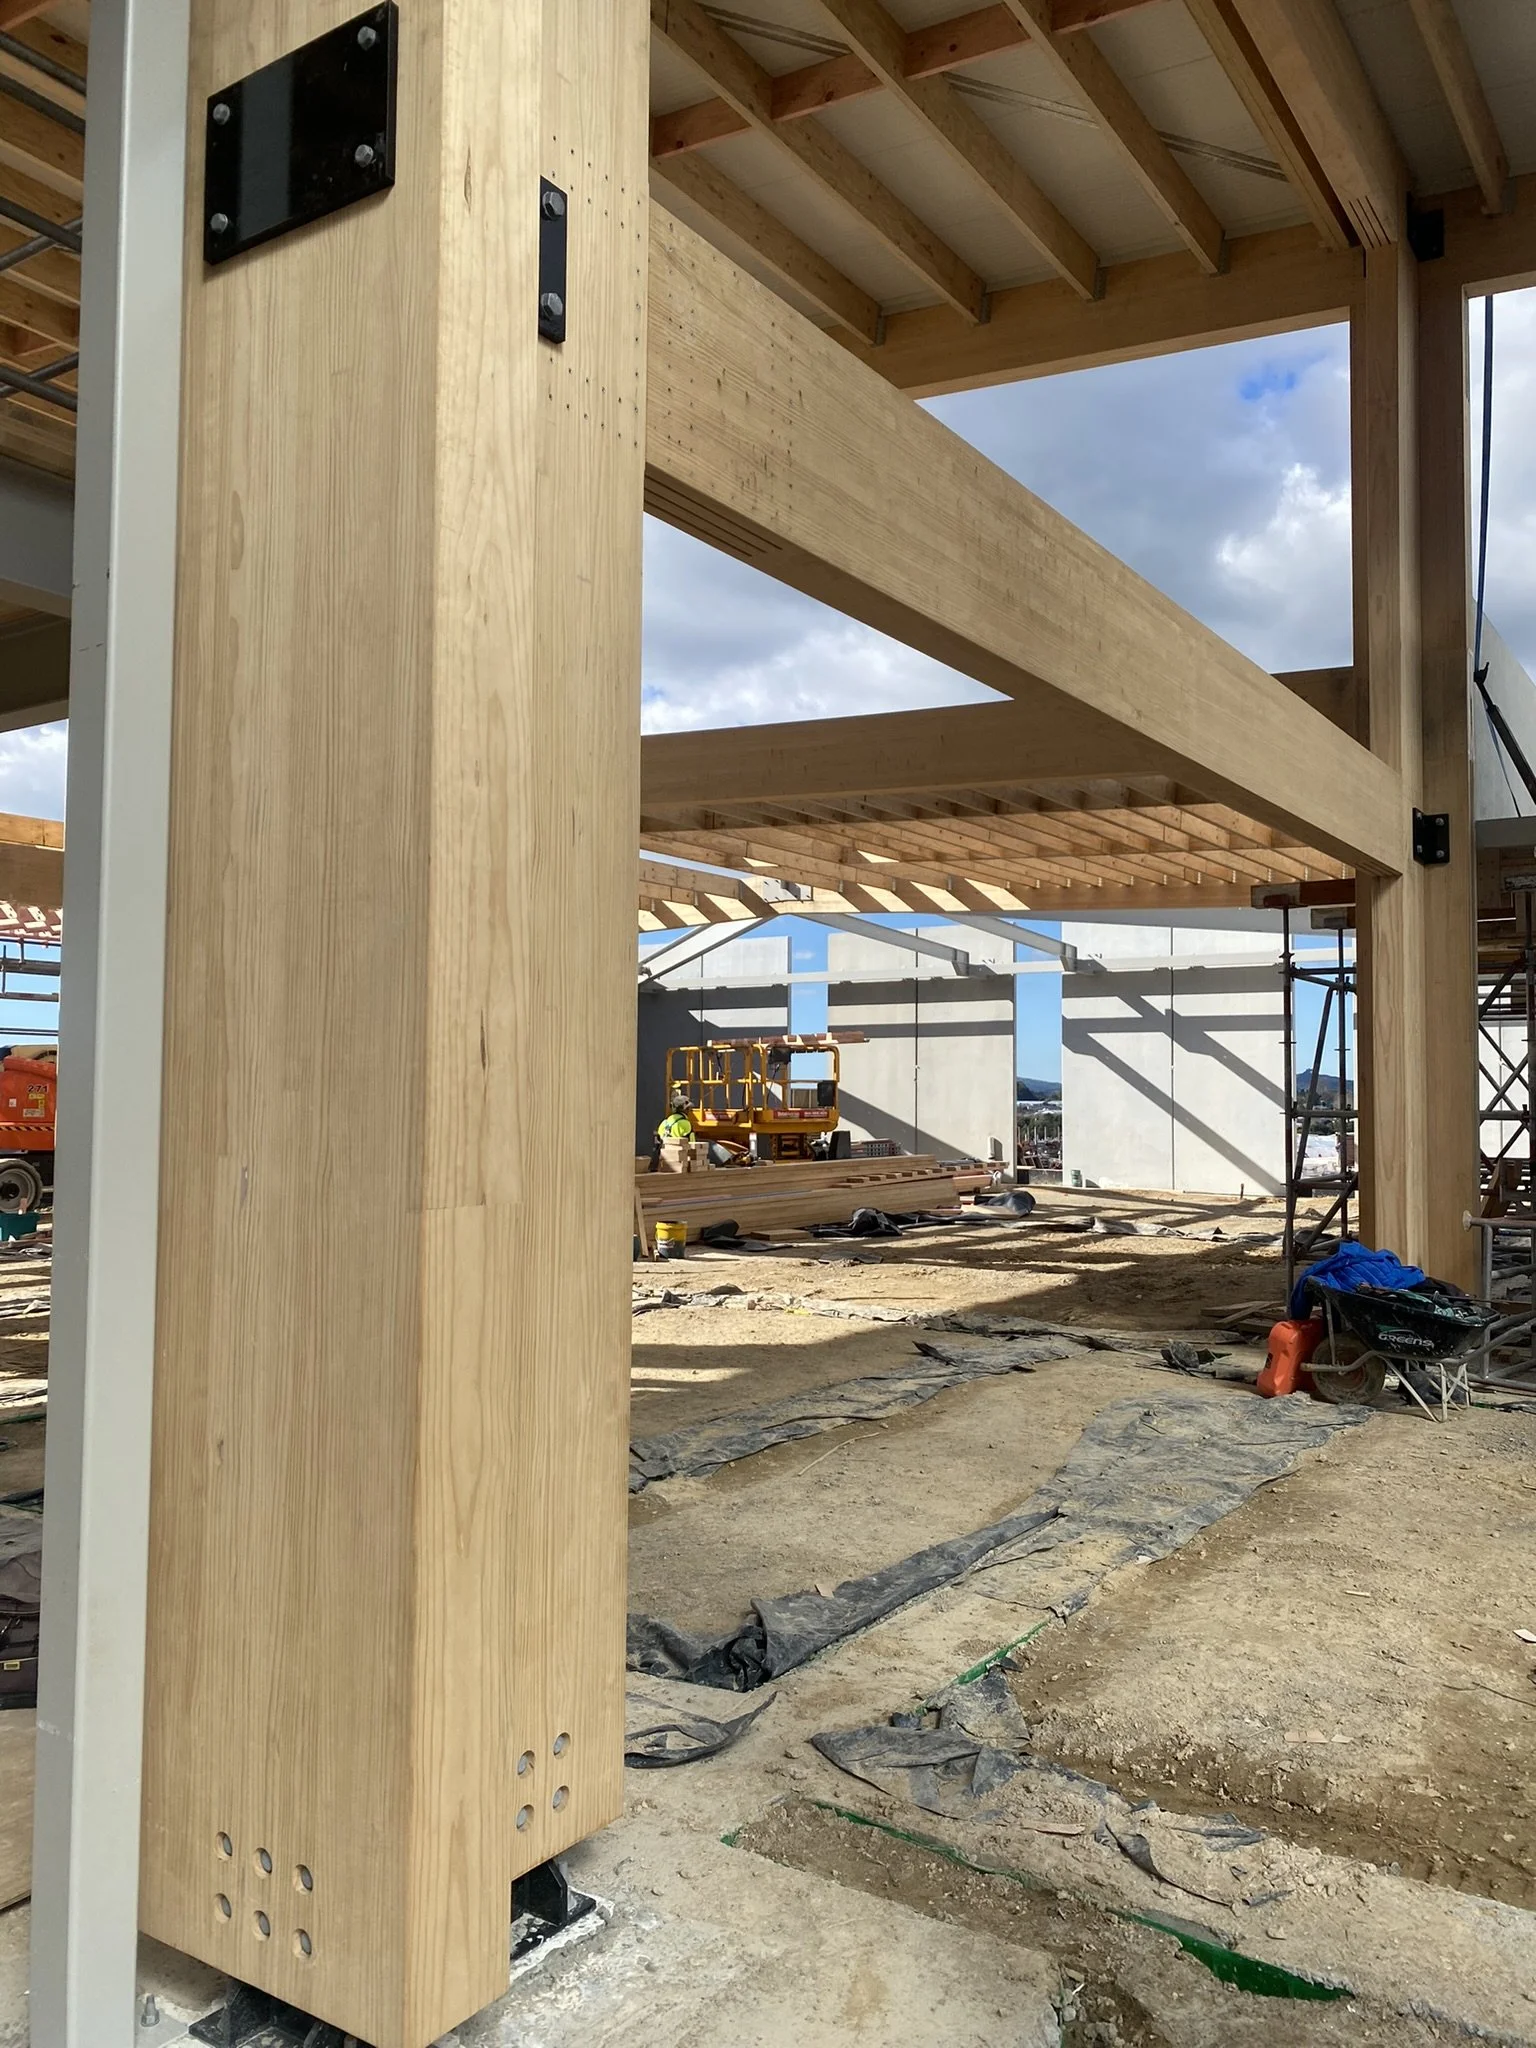
675×230 GL10 H1.2 Portals x7
585×180 GL10 H1.2 Bracing portals x4
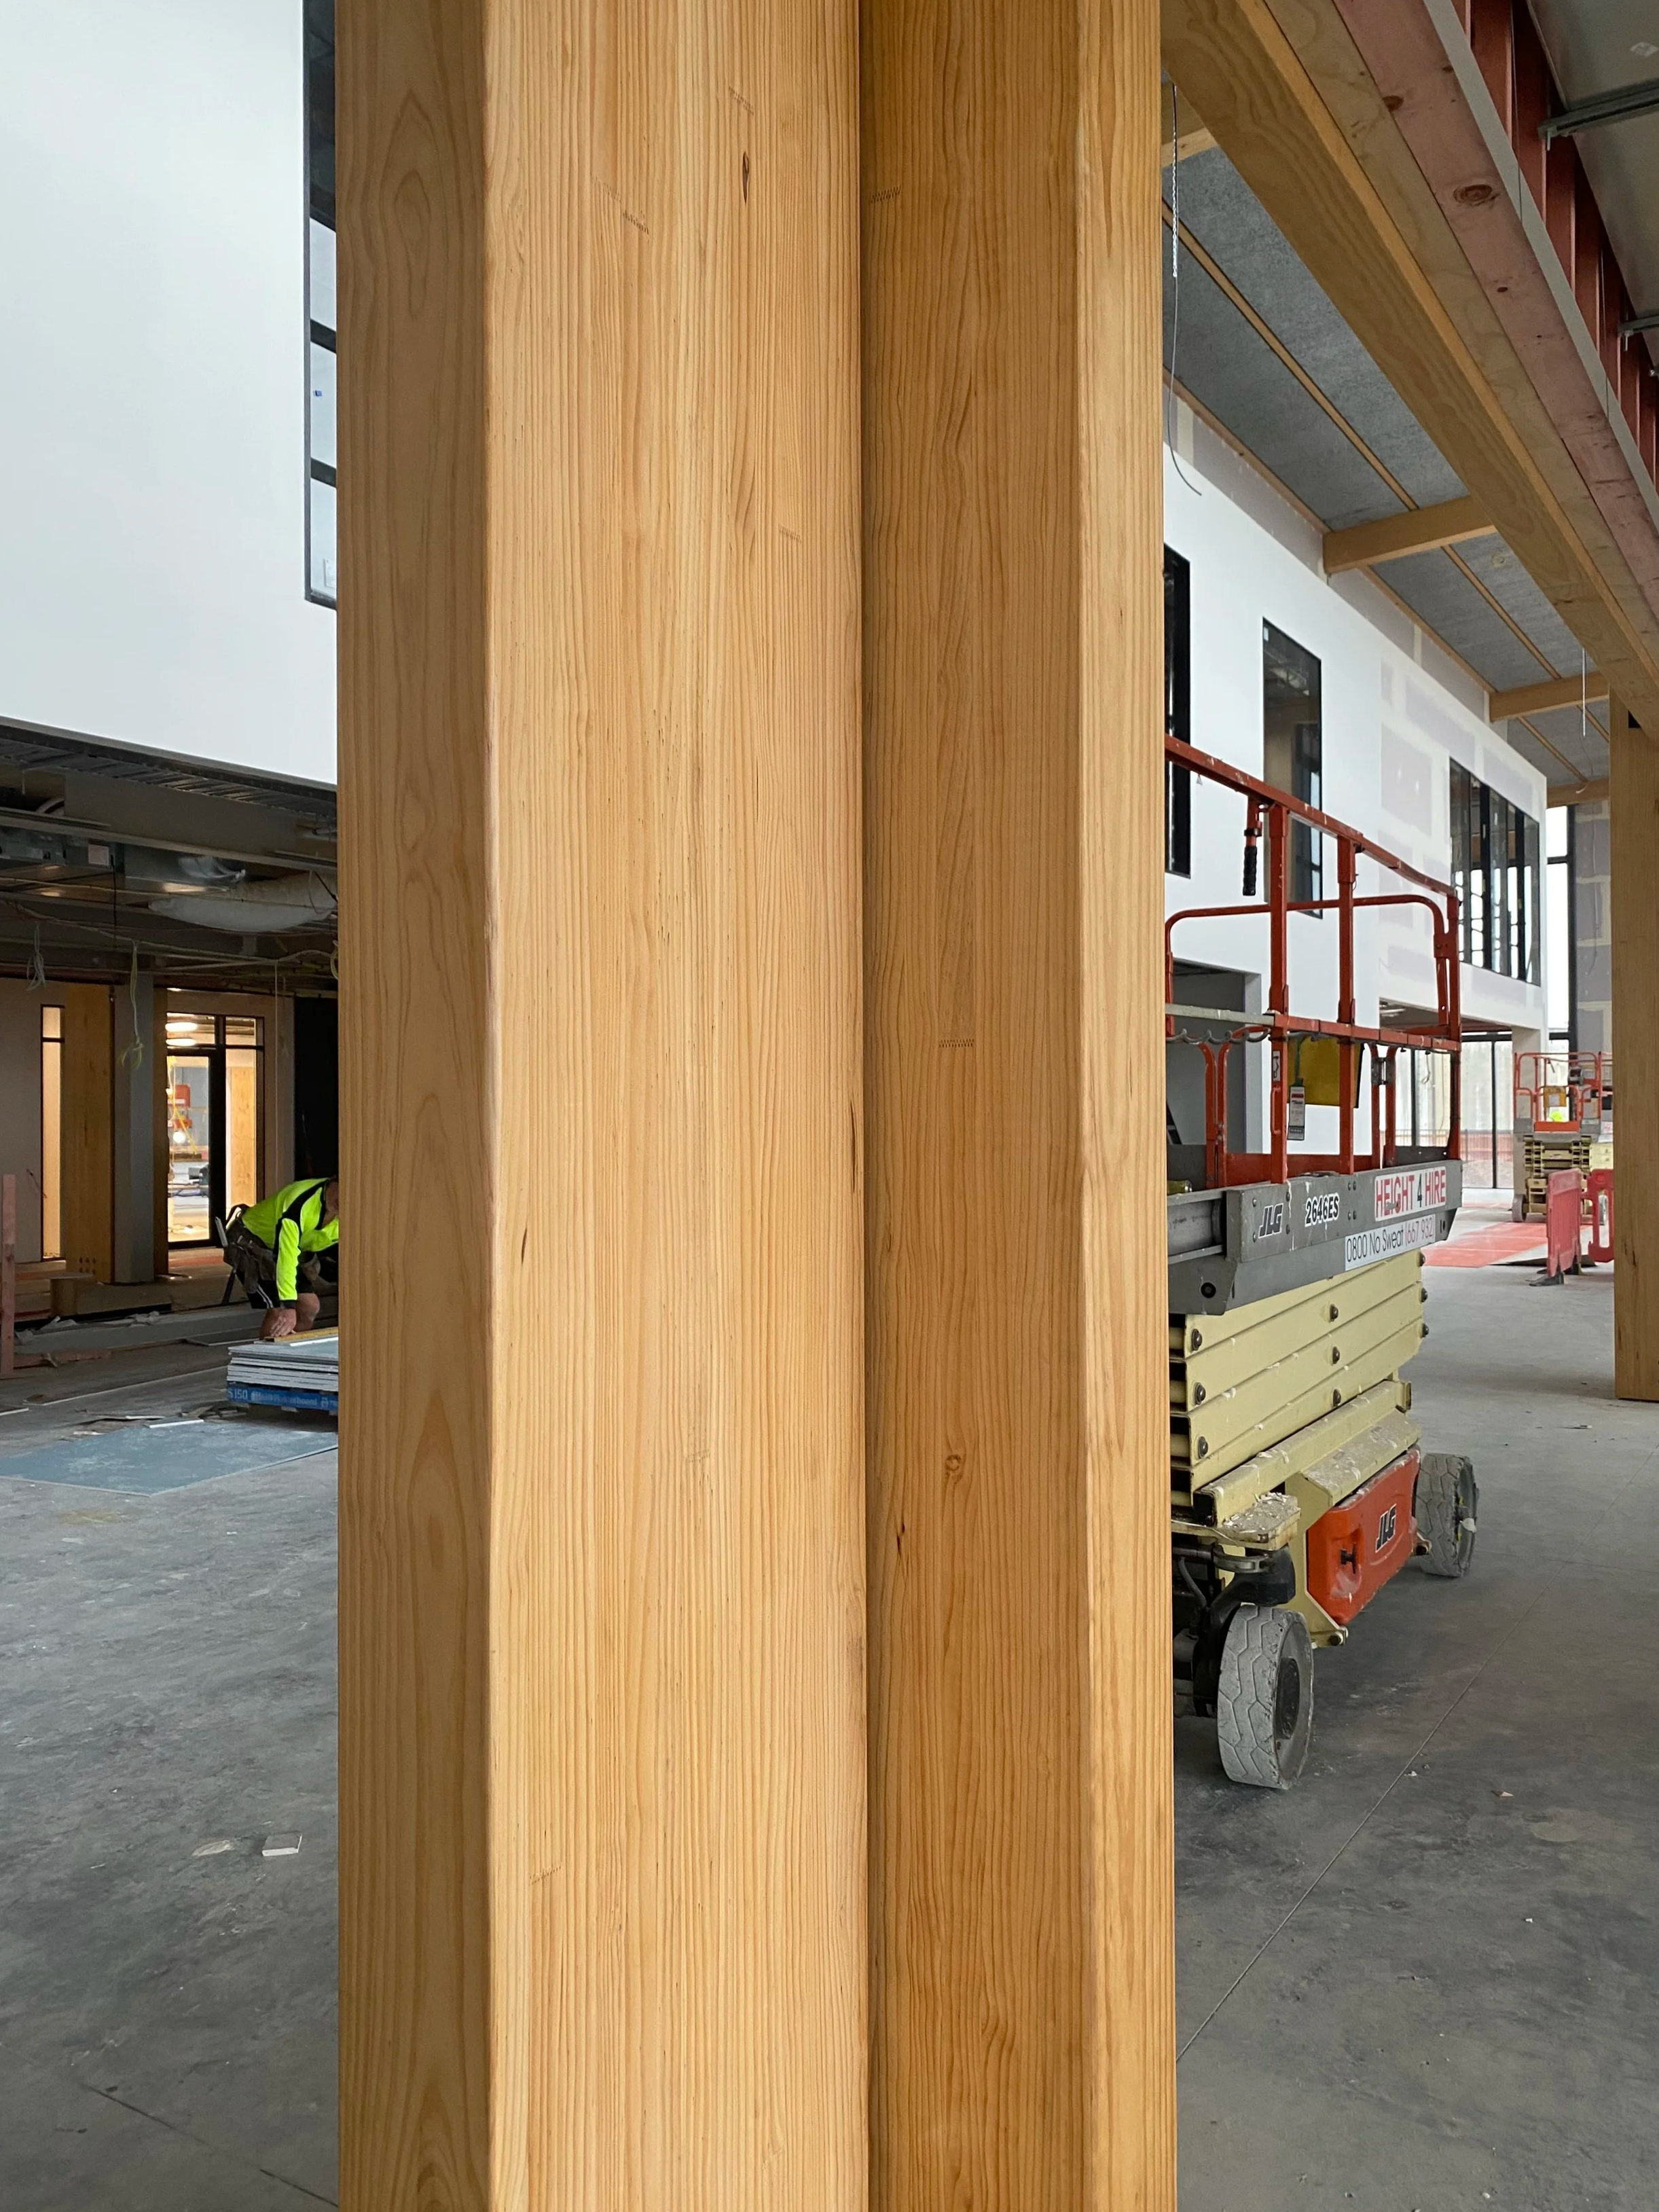
405×180 GL10 H1.2 Roof beams & columns
LOCATION
Tauriko, Tauranga
CUSTOMER
Veros
ARCHITECT
Wingates
CONSTRUCTOR
iLine Construction
DATE
2024
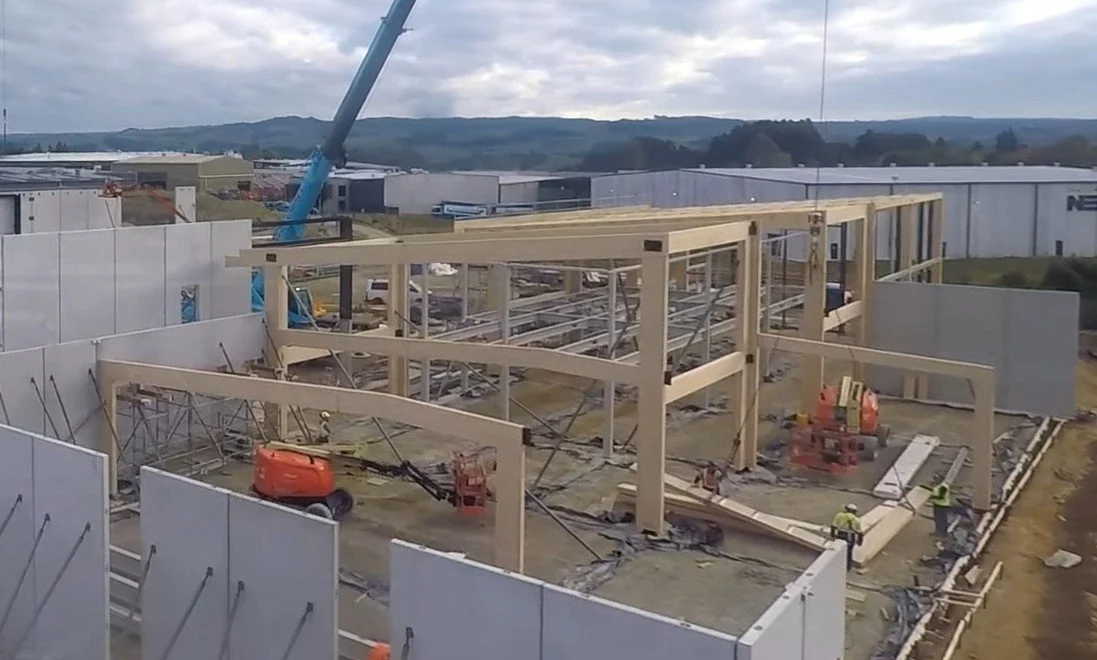
Located on a hilltop with a commanding view over Tauriko this new home for Robotics Plus features impressive 16m long rafters and portals spanning 12.3m, creating a warm and open office space on the ground floor and all with views down the valley and out to the coast.
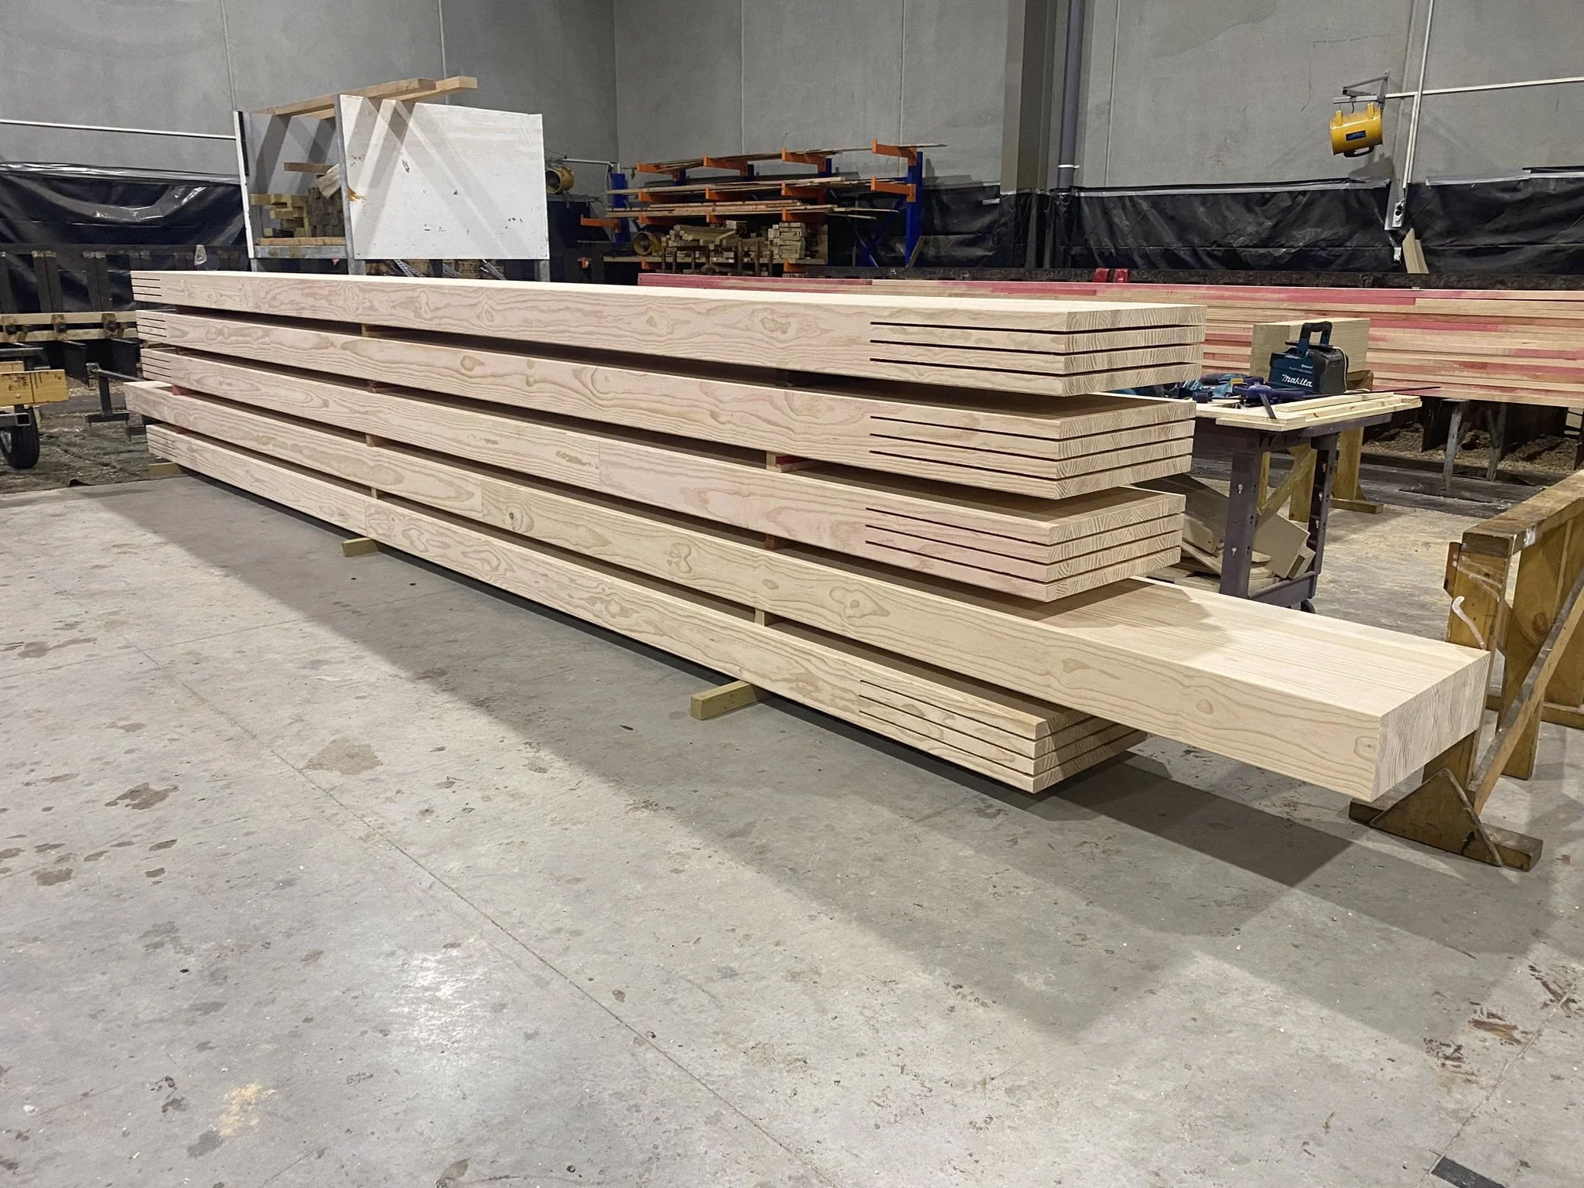
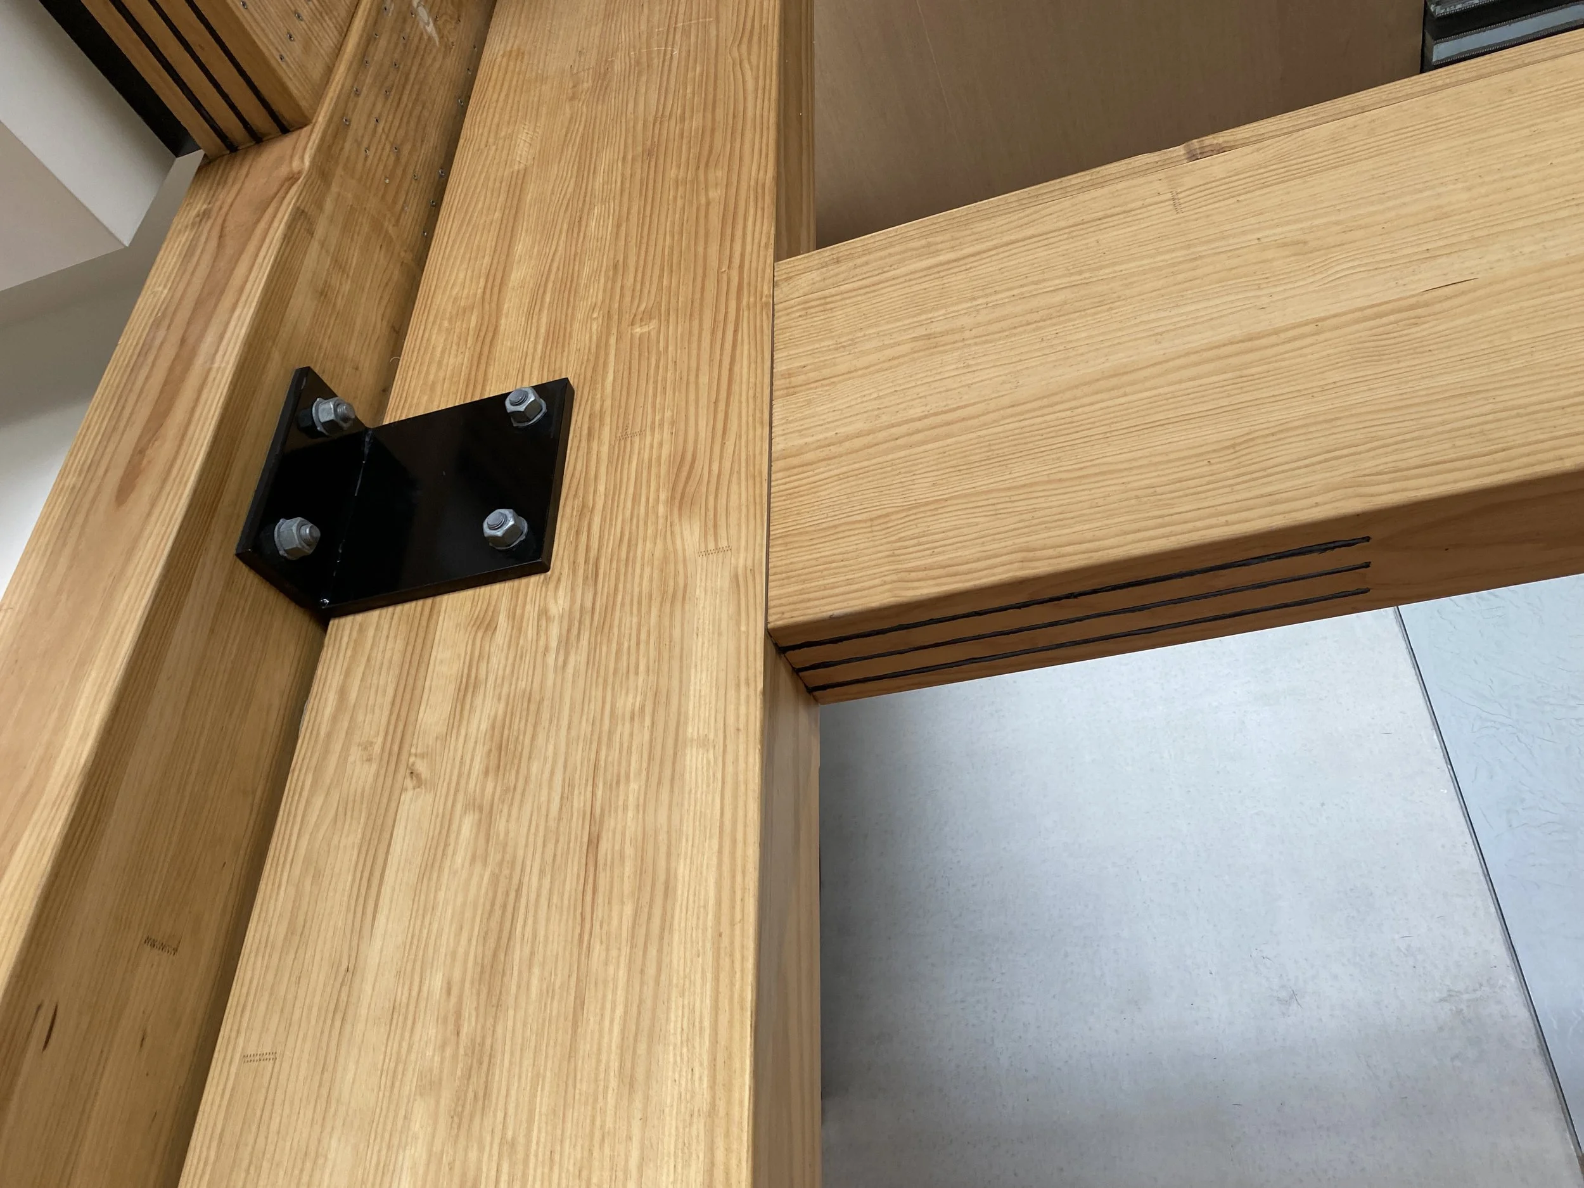
The portals featured triple plated and dowelled connections with mid-span slots requiring unique manufacturing techniques to ensure accurate fitment of the members. Assembled onsite the portals were lifted into position in a rapid process that only took a few days.